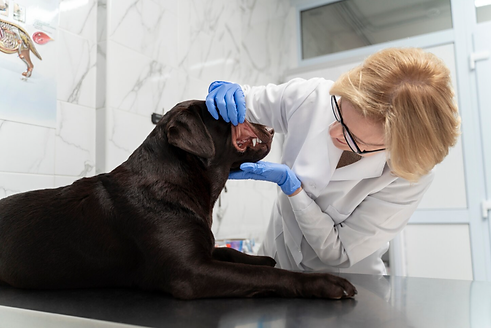
Veterinary Practice Fit Out Services in St Helens, Merseyside
Planning a veterinary practice fit out in St Helens, Merseyside? With over 40 years of experience, Oltec Services creates practical, welcoming interiors built around the way your team works. We bring together layout planning, full strip-out, refurbishment, bespoke cabinetry and installation to transform reception areas, consultation rooms and surgical spaces. Every project considers clinical requirements, hygiene, durability and the movement of staff, clients and animals. From plumbing and electrics to specialist areas, our approach connects the details that make a practice work. For veterinary practice refurbishment in St Helens, Merseyside, choose a team offering clear communication and end-to-end project management, from your initial brief through to the finished interior.
☎️ 0800 038 9786
✉️ info@oltecgroup.co.uk
✔ Established 40+ years ✔ Fully accredited
✔ Nationwide coverage ✔ 24/7 emergency support

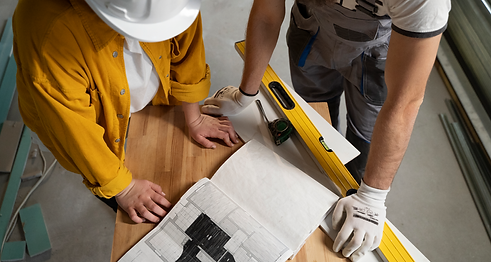
Veterinary Clinic Layout Planning and Consultation Room Fit Outs
A well-planned veterinary practice refurbishment starts with a clear understanding of your premises, priorities and budget. For projects in St Helens, Merseyside, The Oltec Group brings layout planning, strip-out, installation and finishing works together through end-to-end project management. We consider how cabinetry, plumbing, electrics and specialist spaces need to work alongside your clinical routines, helping identify practical requirements before work begins. Our approach puts communication and coordination at the centre of delivery, with compliance requirements considered during planning. Whether your project involves selected rooms or a complete veterinary clinic fit out in St Helens, Merseyside, we help define the scope and sequence of works. Review your plans with our team to explore a practical route from your initial brief to a finished, usable interior.
Veterinary Clinic Interior Design for Practical, Welcoming Spaces
Good veterinary interior design begins with the activities each space must support. At Oltec Facilities Management, we help practices in St Helens, Merseyside turn those requirements into functional interiors with room for clinical work, client conversations and everyday administration. We plan consultation rooms with practical storage and durable surfaces, then consider how reception areas and circulation routes connect the practice. Finishes are selected with cleaning and daily wear in mind, while lighting and furnishings help create a comfortable atmosphere. The result is a design approach that considers both operational needs and the client experience. If your veterinary clinic in St Helens, Merseyside needs an updated interior, we can help you explore layout and refurbishment choices that make better use of the space available to you.
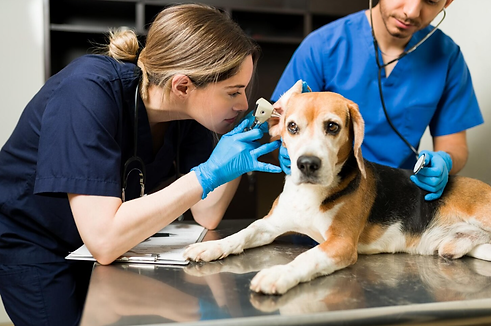
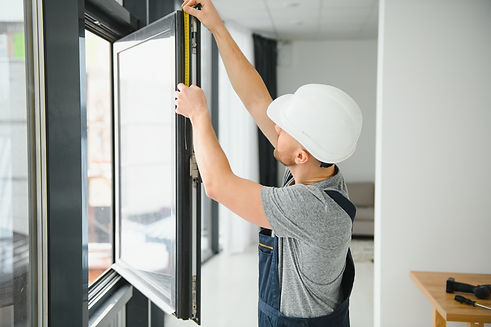
Veterinary Practice Refurbishment and Fit Out Contractors
Making better use of your premises starts with understanding where space helps your team and where it creates obstacles. For veterinary practices in St Helens, Merseyside, Oltec Services reviews reception, waiting areas, consultation rooms and staff facilities as parts of one connected layout. We consider clear routes for clients and animals, access for equipment and the practical relationship between clinical and support spaces. Consultation room fit outs need durable surfaces, useful storage and suitable lighting, while staff areas should accommodate preparation, cleaning, administration and breaks. Where space allows, waiting layouts can offer separation for nervous animals. If you are planning veterinary practice refurbishment in St Helens, Merseyside, our team can help translate these needs into a structured proposal that uses your existing floor space effectively.
Veterinary Reception Fit Outs and Welcoming Waiting Areas
A veterinary waiting room must accommodate anxious animals, concerned owners and the activity of a busy reception team. Working with practices in St Helens, Merseyside, The Oltec Group plans welcoming interiors with those pressures in mind. We look at seating arrangements, access to reception and routes through the room to help avoid unnecessary crowding. Flooring needs to support regular cleaning, while lighting, colours and finishes can give the space a softer feel. At the reception desk, a clear layout and practical storage help staff handle appointments and enquiries, with space for discreet conversations considered during planning. For veterinary waiting room refurbishment in St Helens, Merseyside, share your requirements with our team and explore an interior that combines a professional first impression with useful everyday functionality.